
Evacuation Diagrams SydneyDesign, Printing & Installation
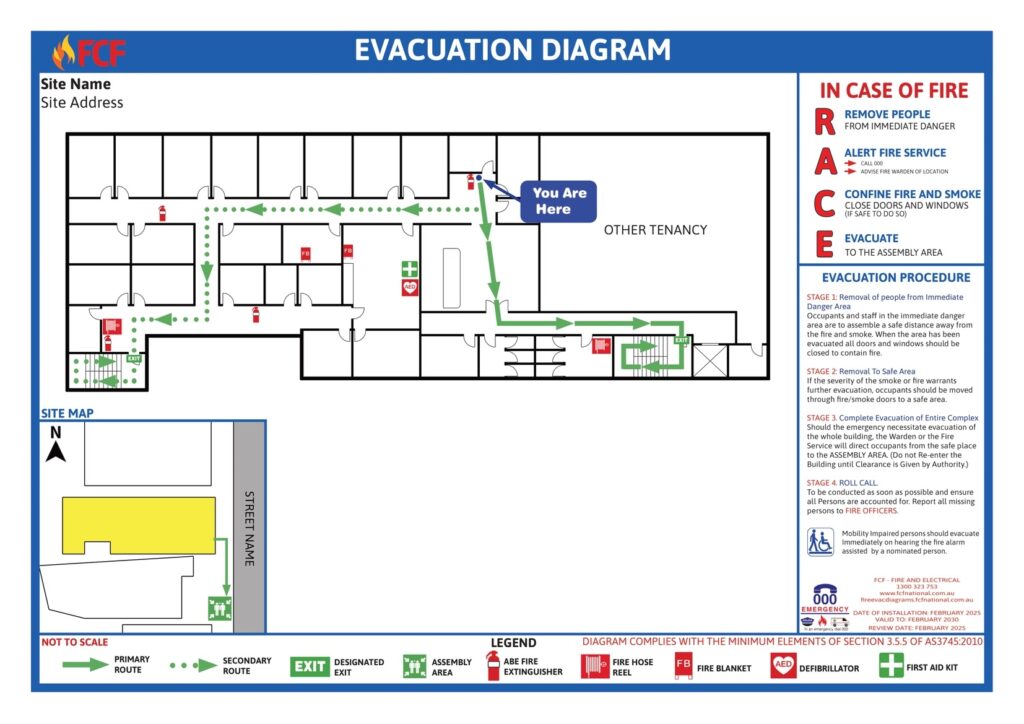
In an emergency, clearly displayed evacuation diagrams help building occupants identify safe exit routes and respond quickly. FCF Fire & Electrical provides professional evacuation diagrams Sydney businesses can rely on to improve workplace safety and emergency preparedness. Our experienced team designs, prints and installs customised evacuation diagrams that clearly identify emergency exits, evacuation routes, assembly areas and essential fire safety equipment, tailored to your building layout and relevant compliance requirements.
Compliance You Can Trust
Professional evacuation diagrams Sydney businesses use should comply with AS 3745 – Planning for Emergencies in Facilities, which outlines requirements for emergency planning and evacuation information. FCF Fire & Electrical designs evacuation diagrams in accordance with relevant Australian Standards, helping property owners and managers meet their compliance obligations while providing clear evacuation instructions to protect building occupants.
How can we help?
Our evacuation diagram services Sydney cover every aspect of emergency planning and compliance to ensure clear,
accurate guidance during an evacuation, including:
- Site assessments to determine exit paths and assembly areas.
- Customised design tailored to your building layout.
- Printing in durable, professional formats (laminated or framed)
- Installation in visible, compliant locations.
- Updates and revisions when layouts or regulations change.
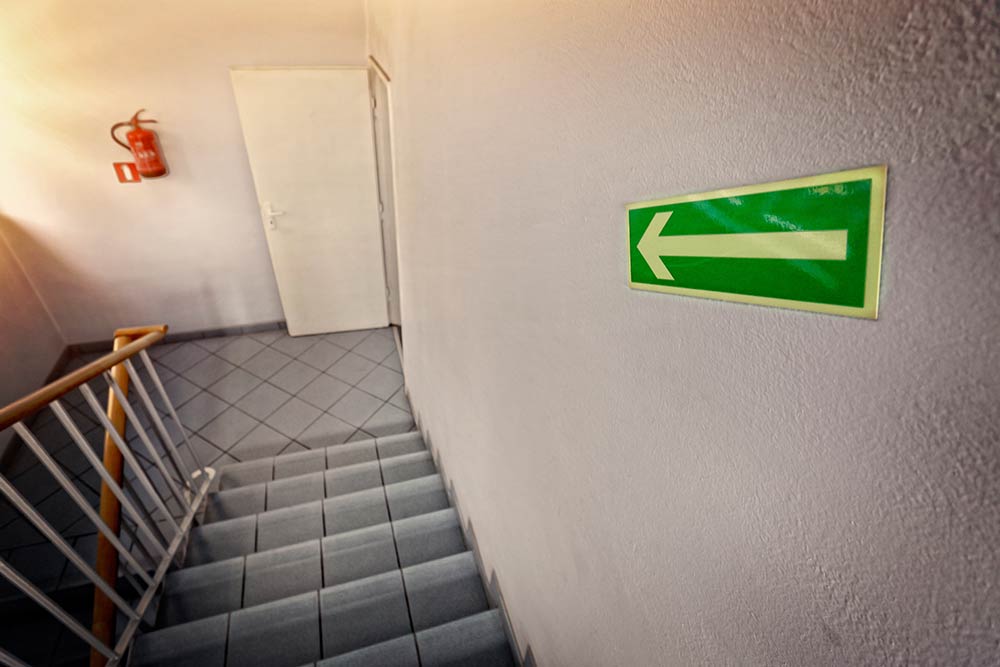
Imagine a shopping centre during a fire, with clear diagrams placed throughout the building, shoppers can
quickly identify the safest evacuation route, reducing panic and confusion.

Why Choose FCF?
Choosing FCF Fire & Electrical means working with a team that has been
protecting local businesses and families since 2008. We offer:
- Expert designers with knowledge of Australian Standards.
- Fast turnaround for urgent compliance needs.
- Lower costs than many competitors.
- 5-year warranties on diagram installations.
- Fixed-price packages available.
We’re not just here to tick compliance boxes, our goal is to give you confidence that your
people and property are truly protected.
Industries We Service
We provide evacuation diagrams for offices, hospitals, aged care facilities, retail centres, schools, government
buildings, and residential complexes.
Government & Strata
Government & Strata
Aged Care & Healthcare
Aged Care & Healthcare
Transport & Hospitality
Transport & Hospitality
Commercial & Retail
Commercial & Retail
Domestic & Residential Properties
Domestic & Residential Properties
No matter your sector, we design, install, maintain, and certify systems to keep
people and property safe.
FAQs
Are evacuation diagrams mandatory for commercial buildings in Sydney?
Evacuation diagrams are required in many Sydney workplaces and commercial buildings as part of their emergency planning obligations. Under AS 3745, diagrams should clearly identify evacuation routes, emergency exits, assembly areas and relevant fire safety equipment. Requirements depend on the building and its use.
Where should evacuation diagrams be displayed in a building?
Evacuation diagrams should be positioned in prominent, easily accessible locations where occupants can view them during an emergency. Common locations include corridors, reception areas, lift lobbies and near emergency exits. Their placement should reflect the building’s layout and emergency evacuation procedures.
How often should evacuation diagrams be reviewed or updated?
Evacuation diagrams should be reviewed whenever building layouts, exit routes, fire safety equipment or assembly areas change. AS 3745 also provides for periodic review of emergency plans and associated information. Keeping diagrams current helps ensure occupants receive accurate evacuation instructions.
What information must be included on an evacuation diagram?
A compliant evacuation diagram generally identifies the viewer’s location, designated evacuation routes, emergency exits and assembly areas. Depending on the building, it may also show fire extinguishers, hose reels, manual alarm points and other emergency equipment. The information must be clear, accurate and appropriate to the building layout.
Can FCF Fire & Electrical design and install evacuation diagrams for Sydney businesses?
Yes. FCF Fire & Electrical provides professional evacuation diagrams Sydney businesses can use to support workplace safety and emergency preparedness. Our services include customised diagram design, printing and installation for commercial, industrial and strata properties. Each diagram is prepared to reflect the building’s layout and applicable requirements under AS 3745.
Protect Your Property with FCF Fire & Electrical Sydney
When it comes to fire protection, compliance, and safety, trust the experts who have
been protecting Sydney since 2008. Whether you need new equipment, ongoing
maintenance, emergency support, or certification, our team is here to help.