Workplace fire safety can easily be affected as businesses change and grow. New shelving goes in. Offices are divided. Warehouses add racking. Extra workstations appear. Storage areas expand and equipment gets moved.
But there is one question that can easily be forgotten during these changes:
Does your existing fire safety setup still suit the new layout?
Even relatively minor changes to a commercial property can affect access to fire equipment, evacuation routes, exit signage and the way occupants move through a building during an emergency.
For Sydney business owners, property managers and facility managers, reviewing workplace fire safety should therefore be part of the process whenever the layout or use of a workplace changes.
The Building May Be the Same, But the Risk Has Changed
Imagine a warehouse that originally had wide open floor space with fire extinguishers clearly visible from most areas.
Over time, additional pallet racking is installed.
Suddenly an extinguisher that was previously easy to locate may be hidden behind shelving or stock.
The same problem can occur in an office.
New partition walls, meeting rooms or workstations can alter sightlines and change the route employees naturally take towards an exit.
That’s why fire safety shouldn’t be treated as something that is established once and then forgotten.
Are Your Fire Extinguishers Still Easy to Access?
Fire extinguishers need to be appropriately located and accessible.
If you’ve moved machinery, installed shelving, added storage or altered work areas, check that fire equipment hasn’t inadvertently become difficult to reach.
Common problems can include:
- Stock stored in front of extinguishers
- Furniture blocking access
- New shelving hiding equipment
- Equipment moved without reviewing signage
- Changes in workplace activities introducing different fire risks
FCF Fire & Electrical Sydney provides fire extinguisher supply, installation and servicing for commercial properties, helping businesses maintain appropriate fire protection as their workplaces evolve.
Have Your Exit Routes Changed?
An evacuation route that made perfect sense with the original floorplan may not be as straightforward after a refurbishment.
Partitions, shelving, displays and equipment can all influence the path occupants take towards an exit.
Walk through your workplace and look at it from the perspective of someone trying to evacuate quickly.
Can they clearly identify where to go?
Are corridors and exit paths unobstructed?
Could stock, furniture or equipment cause confusion?
Would a visitor who is unfamiliar with the building understand how to leave?
These simple questions can reveal issues that aren’t obvious during normal daily operations.
Check Emergency and Exit Lighting
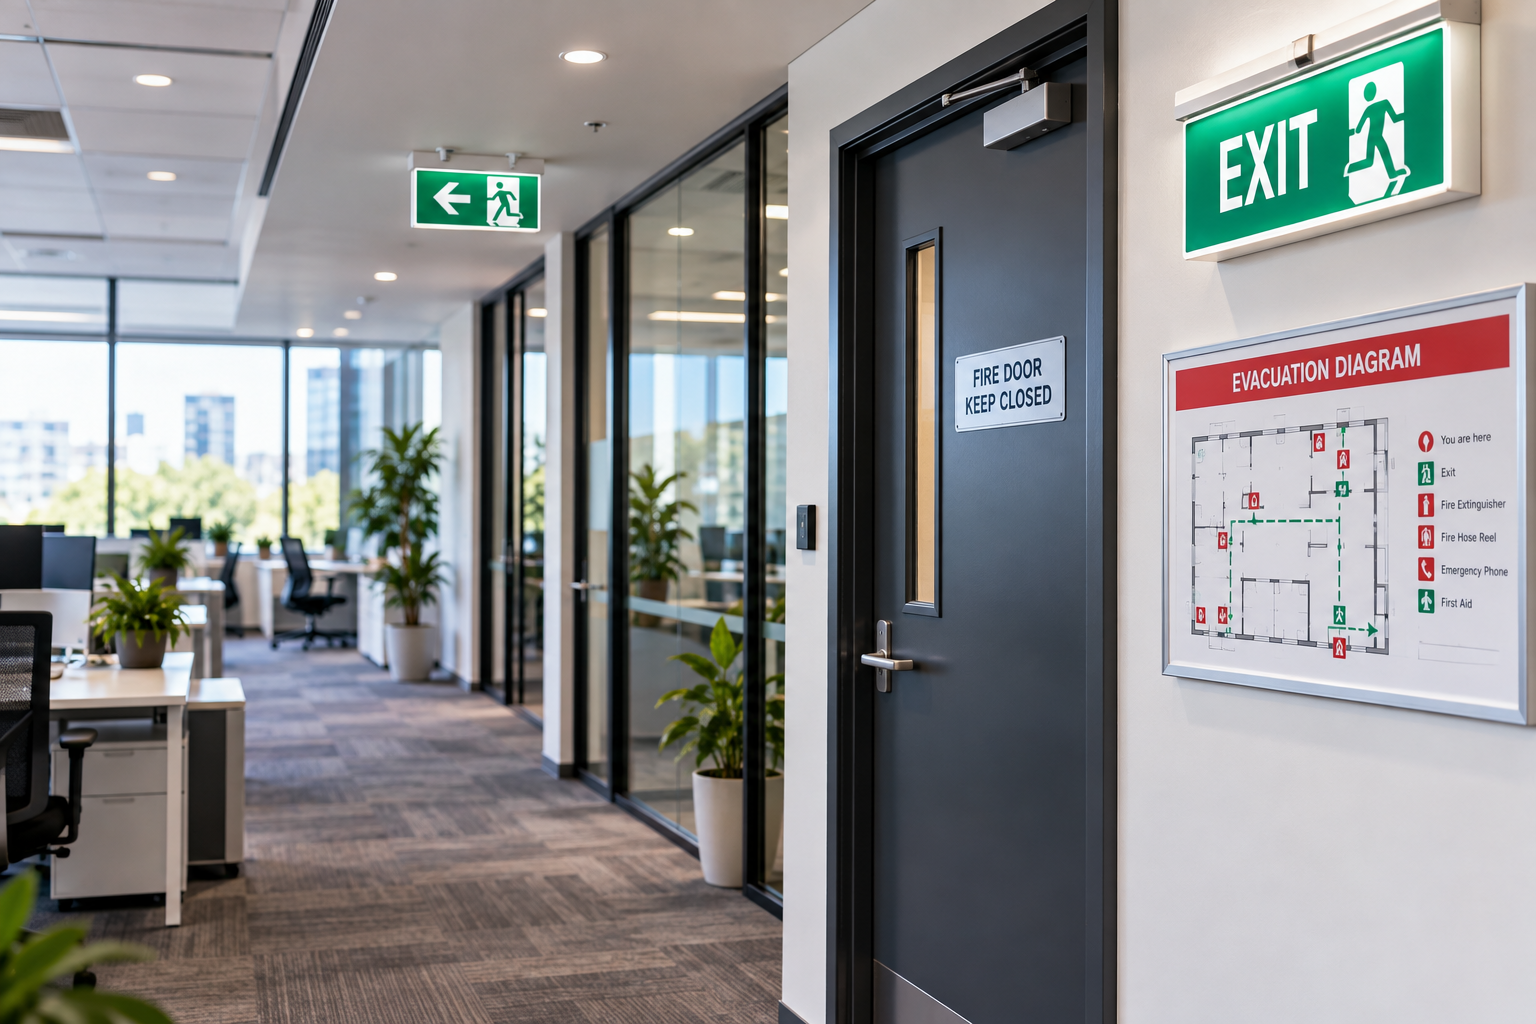
Emergency and exit lighting helps occupants find their way out of a building when normal lighting is unavailable or visibility is reduced.
FCF Fire & Electrical Sydney provides installation, testing and maintenance of emergency and exit lighting systems for Sydney properties.
If the internal layout of a building changes, existing signs may no longer be as visible from all occupied areas.
A sign that was clearly visible across an open office, for example, could become obscured when a new wall or partition is installed.
Emergency lighting and exit signage should therefore form part of a fire safety review following significant layout changes.
Does Your Evacuation Diagram Still Match the Building?
This is one of the easiest things to overlook.
Businesses renovate their premises but leave the same evacuation diagrams displayed on the walls.
If walls, rooms, exits or internal pathways have changed, an outdated diagram may no longer accurately represent the premises.
Evacuation diagrams are designed to help people understand where they are, where emergency equipment is located and how they can evacuate.
FCF Fire & Electrical Sydney provides customised evacuation diagrams for offices, strata properties, aged care facilities, schools and other workplaces.
If your floorplan has changed, review the diagrams displayed throughout the property and make sure they still accurately represent the current layout.
What About Fire Doors?
are an important part of workplace fire safety, and everyday changes to a workplace can create problems if their operation or accessibility is affected.
They form part of a building’s passive fire protection and are designed to help restrict the movement of fire and smoke.
Fire doors shouldn’t become obstructed by furniture, stored materials or equipment.
If workplace changes involve walls, doorways, services or penetrations through fire-rated building elements, appropriate fire safety advice should be obtained.
FCF Fire & Electrical Sydney also provides passive fire protection inspection, maintenance and rectification services.
Update Staff After Workplace Changes
Even when the physical fire safety equipment remains suitable, workplace fire safety also depends on employees understanding any changes to emergency procedures.
If teams have moved to a different floor, an office has been reconfigured or evacuation routes have changed, staff shouldn’t be expected to work it out during an emergency.
Review evacuation procedures and ensure employees understand:
- Their nearest emergency exits
- Alternative evacuation routes
- The location of fire equipment
- Where to assemble
- Who has emergency responsibilities
- What to do when an alarm activates
Fire training and evacuation exercises can help reinforce these procedures.
Make Fire Safety Part of Every Refurbishment
Workplace fire safety reviews don’t need to wait until your Annual Fire Safety Statement is approaching.
Whenever a workplace undergoes a substantial change, fire protection should be considered alongside electrical work, furniture, IT, security and other aspects of the project.
A quick review can help identify whether existing fire equipment, signage, evacuation diagrams and emergency procedures are still suitable.
Is It Time to Review Your Workplace Fire Safety in Sydney?
If you’ve recently renovated an office, expanded a warehouse, installed new racking or changed the way your premises are used, now is a good time to review your fire safety arrangements.
FCF Fire & Electrical Sydney provides fire protection, testing, maintenance and compliance services throughout Sydney.
Our team can assess your existing fire safety measures and help identify areas that may require servicing, repositioning, updating or further attention.
Contact FCF Fire & Electrical Sydney today to arrange an inspection or discuss the fire protection requirements for your property.